Put the building blueprint on the actual plot.
PdfOnMap drops your GA drawing or building blueprint onto the actual plot — pin two matching points and it scales and rotates to fit — so the whole crew sees the building footprint on the real ground, in a link they just open.
Stop pointing at a rolled-up PDF and hoping the subs picture it. Drop the blueprint, pin two points, and the footprint — walls, garage, entrance — lands on the real plot at the right size and angle, in about a minute, no know-how needed.
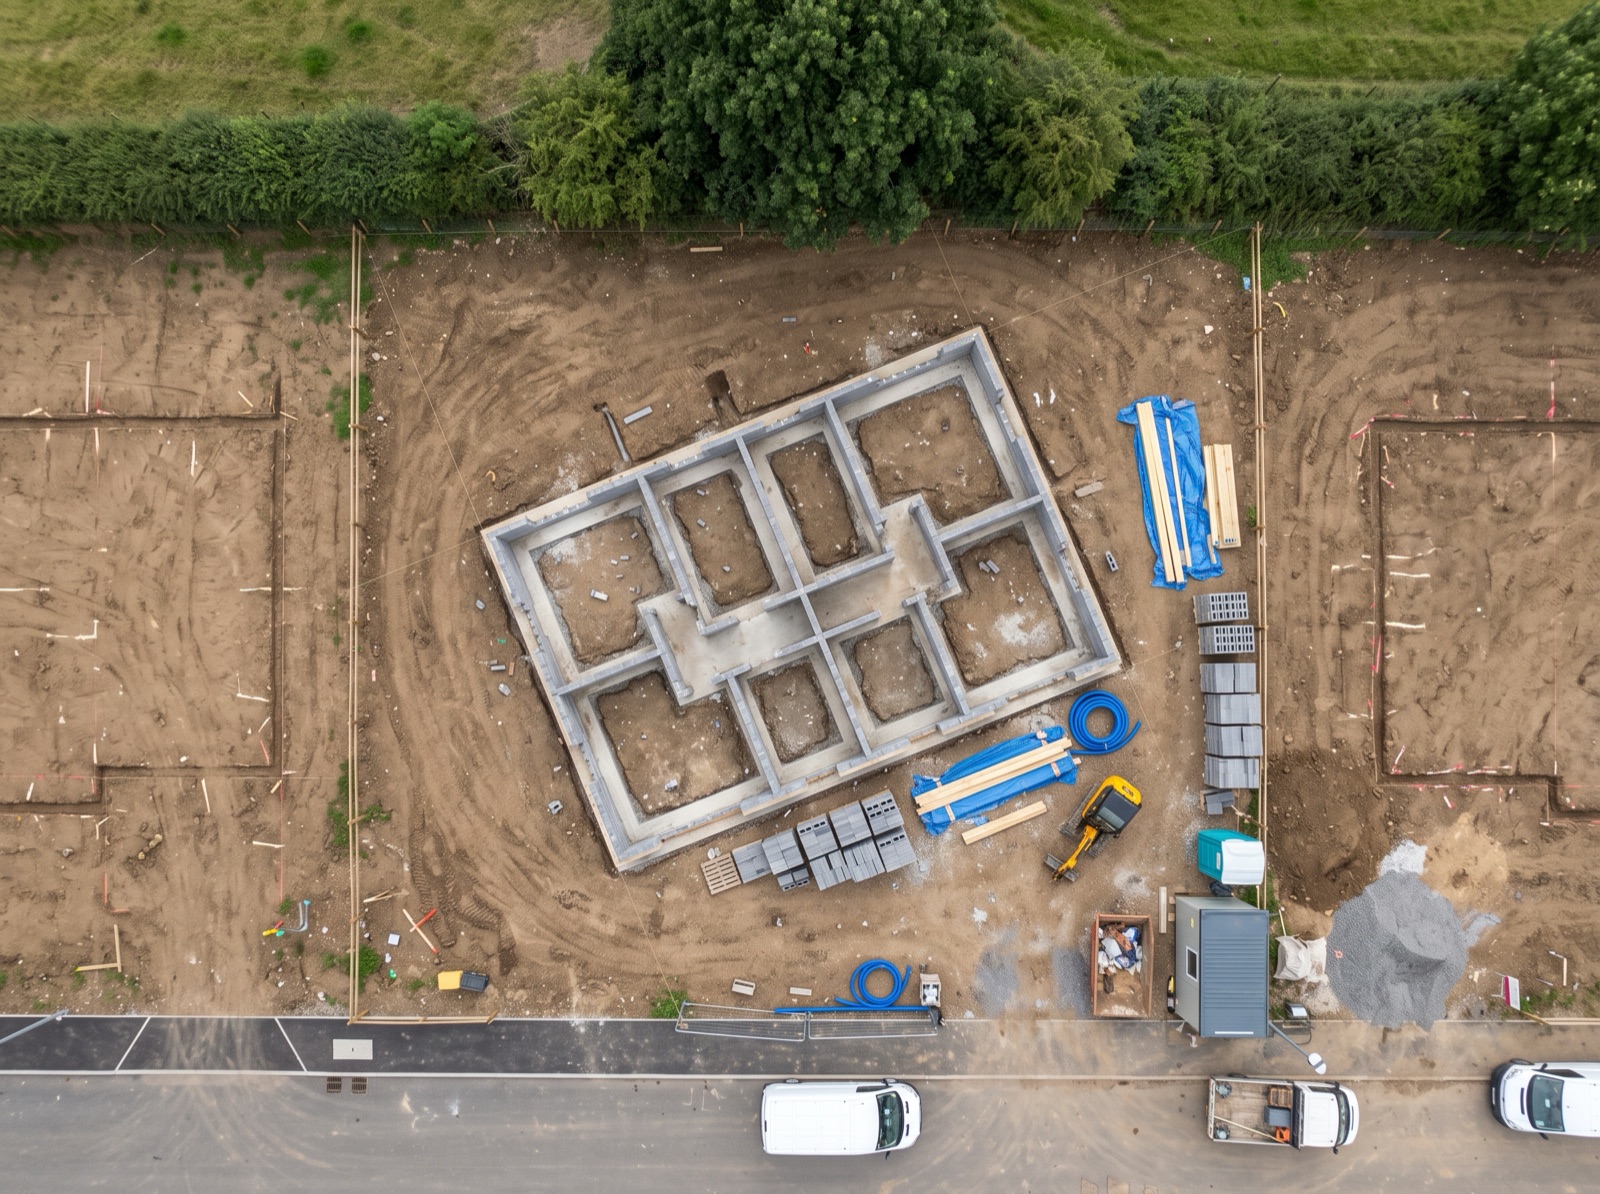
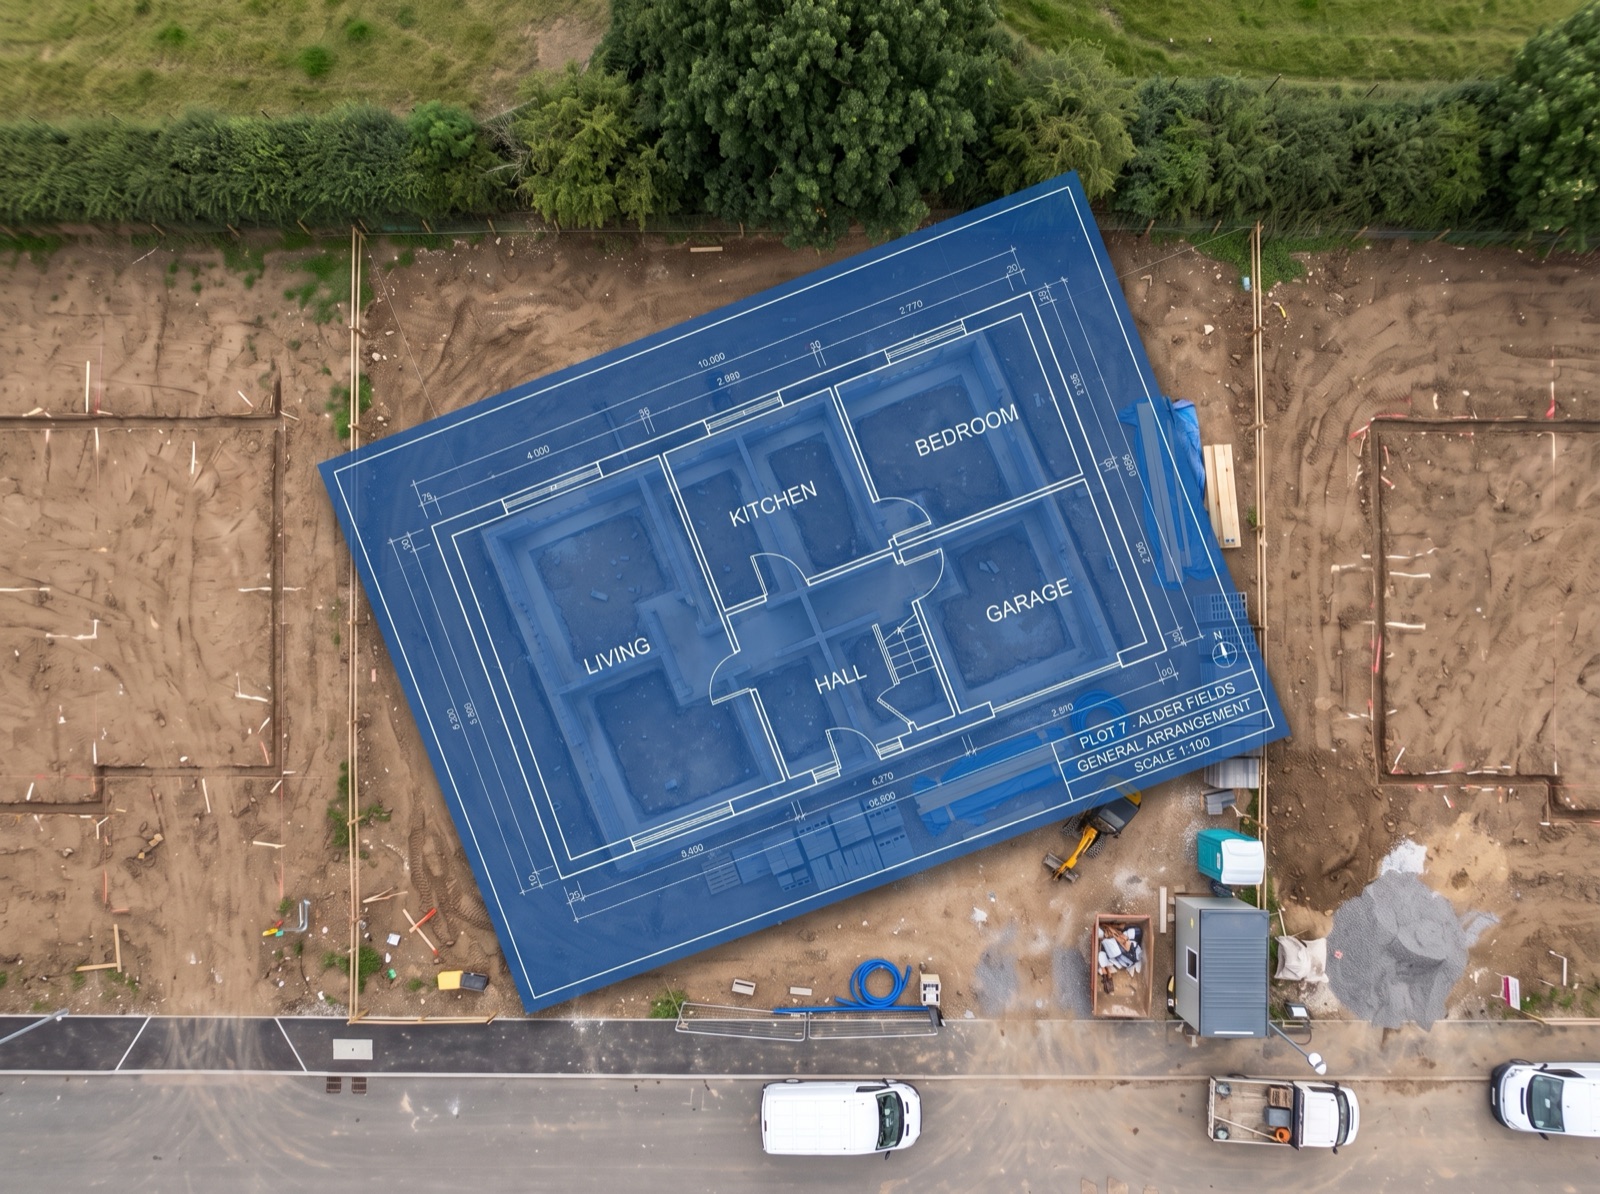
Why can't the crew read a flat blueprint on site?
A blueprint tells you what to build — but not where it lands on this plot. On site the crew squints at a rolled-up sheet, guesses which corner is which, and builds off whatever PDF they happened to open. The gap is that the drawing isn't on the real ground yet — so the footprint lives in your head, not under everyone's boots.
Squinting at a rolled-up sheet, guessing which corner is which.
Seeing the building footprint sitting on the real plot, the whole crew on one drawing.
Put your plan on the real map in about a minute
Three steps: upload the drawing, pin two matching points, and share the link.
Upload
Drop in your GA drawing or building blueprint — PDF, PNG, JPG or WebP. A photo of a marked-up paper sheet works too.
Align
Pin two points you can find on both the blueprint and the plot — say a foundation corner and the far boundary peg. It scales and rotates to settle the footprint onto the ground.
Share
Send a live link the whole crew and subs just open — no login, no download. Everyone works off the latest version; stack phase and sequence drawings as layers.
How the blueprint lands on the plot
Take the blueprint you already have, pin two matching points, and it settles onto the real plot — rotated to the plot's angle, at the right size.
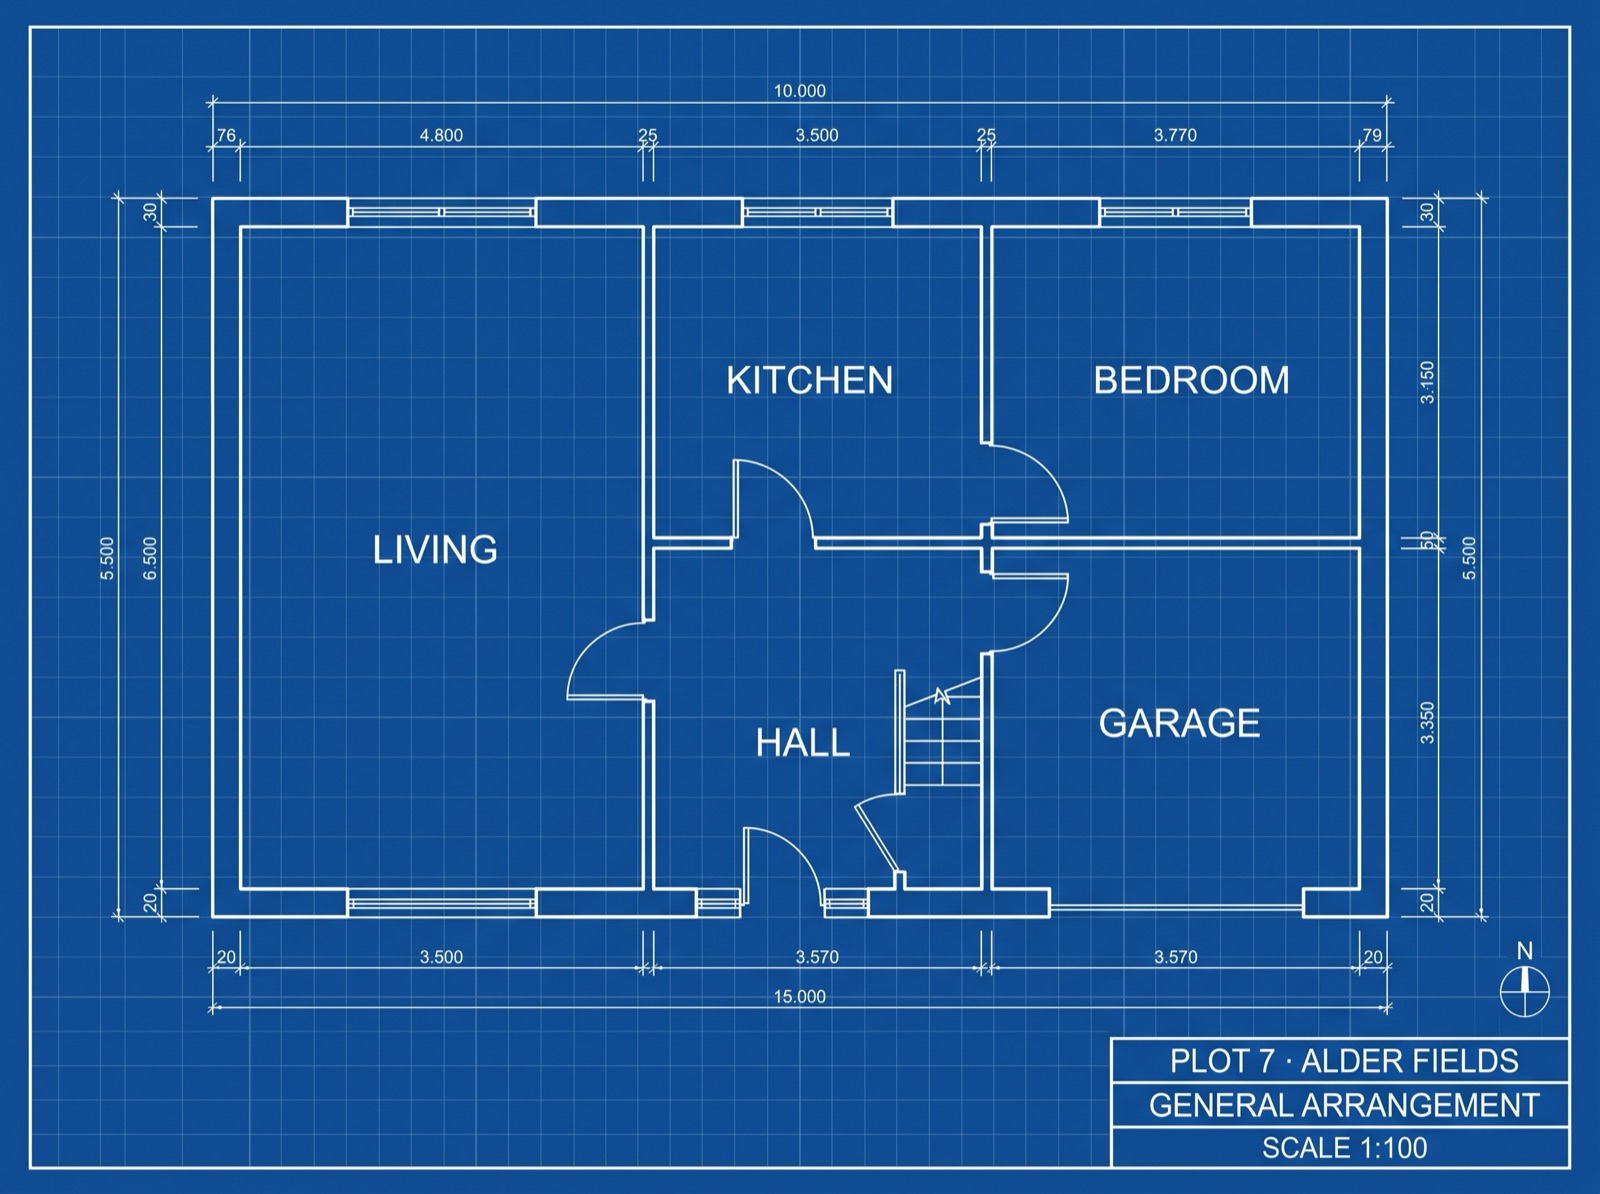
It turns a flat blueprint into one shared view on the real ground
Everything the crew and subs need to build off the same drawing — pinned to the actual plot.
Settles onto the plot
Drop the blueprint, pin two points, and the footprint lands on the real ground at the right scale and angle.
The fade reveal
Fade between blueprint and plot so everyone sees where the building sits, not a rolled-up page.
One live link, latest version
The whole crew and subs just open it — no login, no download, on any phone. Always the current drawing, never an old PDF.
Pin a note where the work happens
On Team, drop comments on the map — 'set out from this corner' — so 'which corner, which drawing' stops eating the morning.
Stack phase & sequence drawings
Toggle groundworks, ground floor and services as layers on the same plot, and fade between them.
Roles for office and subs
On Team, the office controls edits and subs just view — the whole crew on one map, no one overwriting the plan.
Your blueprint, on the real plot — the whole crew on one map
Because it's your PDF on the map, the footprint the crew sees is exactly the drawing you set out from — same walls, same garage, same entrance. The shared map doesn't read like another file buried in a truck; it's the current plan, pinned to the ground everyone's standing on. Fewer 'which version?' texts, less rework off an old sheet, and a site that looks organised to the client and the trades.
Good to know
Can I trust it for measurements and setout on site?+
No — treat it as visualizing and coordinating placement, not exact measurement or setout. Pin two points and the footprint settles onto the plot so everyone agrees where the building goes; add more points for a finer fit. For the actual setout on the day, your tapes, stakes and stamped drawings still rule — this just gets the whole crew to the right spot first.
Will my subs need to install an app or sign up?+
No. You send a live link and they tap it — it opens in any phone or laptop browser, with no login and no download. That's the point of the shareable link: the whole crew and every sub see the same blueprint on the real plot without installing anything.
Is it hard to set up?+
No — it's minutes, not a training day. Drop the blueprint, pin two matching points you can find on both the sheet and the plot, and it scales and rotates to line up. If you can add a photo to a group chat, you can put a blueprint on the plot.
How do I keep everyone on the latest version?+
You share one live link and it always shows the current drawing — edit the map and everyone with the link sees the update. No more subs building off an outdated PDF; there's one map on the real ground, and it's the latest one.
Can the whole crew work off the same map?+
Yes — one live link opens for everyone. For a crew and subs who need to leave notes pinned on the map ('set out from this corner') and have roles — who edits vs. who just views — that's the Team plan; a solo builder sending a link is covered by Pro.
More ways to put a layout on the map
Put your blueprint on the real plot
…and get the whole crew building off the same drawing.
Put your blueprint on the map →